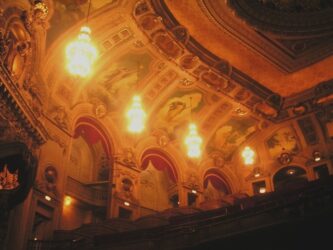
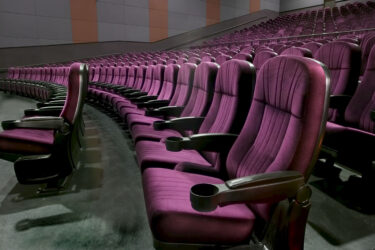
From theatrical productions to business presentations, seating always impacts communication. Some seating concepts, like theatre-style layouts, better focus audience attention on performers and presenters. To optimize communication emanating from the stage, fixed theater seating focuses attention forward and away from nearby attendees.
When Is Fixed Theater Seating the Right Choice?
Fixed theater seating is commonly used in auditoriums, performing arts centers, lecture halls, cinemas, and other facilities where audiences face a stage or presentation area. Unlike portable chairs, fixed seating is permanently mounted to the floor or risers, creating organized rows and a consistent seating arrangement.
For school administrators, theater owners, architects, and facility managers, choosing fixed seating involves evaluating more than the number of chairs that fit inside the room. Audience comfort, viewing angles, aisle locations, accessibility, maintenance requirements, and expected daily use all influence the final seating arrangement.
A school auditorium may need durable seats for student assemblies, concerts, theatrical performances, and community activities. A university lecture hall may require fixed seating with writing tablets or other features that support instruction. Performing arts centers may prioritize upholstery, comfort, and architectural appearance.
Fixed seating can provide a practical solution when a room is primarily dedicated to seated audiences. However, facilities that regularly need open floor space may benefit from portable or retractable seating alternatives.
Preferred Seating supplies fixed seating for theaters and auditoriums and helps customers evaluate seating options for new construction, renovation, and replacement projects.
Selecting the appropriate seating system early in the planning process can help facility managers make informed decisions about seating capacity, installation requirements, and long-term operating costs.
Varied Seating Options
 On the other hand, some seating layouts encourage communication among audience members. For example, cafe-style seating clusters groups of attendees at individual tables. Such seating that encourages sharing among audience members may be preferred at comedy clubs, improvs, cabarets and coffee houses.
To ensure you make the right choice in movable or fixed seating, step back at the very beginning of the design process and consider the many different seating layouts that are possible, including classroom-style, t-shape, debate and horseshoe (U-shaped).
In general, fixed theater seating more strictly focuses audience attention on whoever or whatever is “on stage.” In lower-capacity rooms, seats are typically bolted to the floor in straight rows. In larger venues, semi-circular layouts keep patrons facing the performers or presenters regardless of where they sit.
Fixed Theater Seating Efficient
 Both linear and semi-circular layouts use space very efficiently. Designers must account for fire codes when determining row and aisle widths. However, other than these code considerations, those determining seating layouts can use space very efficiently.
Since designers must also consider sight lines, it is vital to establish where an acting troupe, speaker, or presentation screen will be positioned. Designers can use that central spot to determine just how far to the left and right rows of seats may extend. If rows go too far, those seated at the perimeter may find that they cannot comfortably see the stage.
Once the positioning of the outermost front-row seats is established, the seating designer can fill in the layout to the center and to the back. In many theatres, auditoriums and other venues, it is possible to have longer rows farther from the stage without sacrificing sight lines at the ends of those rows.
Designers and venue owners often collaborate to determine an ideal balance between seating capacity and audience comfort. Although more seats generate more revenue, too many seats may leave certain audience members dissatisfied with sightlines. If client dissatisfaction leads to negative online reviews, the revenue gained from maximizing the number of seats may be more than offset by a long-term loss of reputation. Therefore, venue owners and managers should strike a balance between revenue and the customer experience.
Remember, rapport is a two-way street. Just as it is important to an audience member that he/she comfortable witness the presentation or performance, so too is it important that the presenter or performer can establish eye contact with as much of the audience as possible.
Counting Fixed Theater Seats
 When all rows of fixed seating are of equal length, it is simple to determine the total number of seats without counting them one-by-one. Simply count the number of seats in a typical row, and multiply this figure by the total number of rows. For example, if there are 15 rows with 20 seats per row, there are 300 total seats (15 x 20 = 300). If there are different numbers of seats in different rows, add or subtract as necessary. For example, if 13 of 15 rows have 20 seats each, but two rows only have 18 each, subtract four seats from the total count (300 – 4 = 296). This calculation determines the number of chairs in an existing arrangement. When planning a new fixed theater seating installation, the allowable seating capacity must also account for chair dimensions, aisle and exit requirements, accessible seating, and the building codes applicable to the facility.
Planning and Purchasing Fixed Theater Seating for Commercial Facilities
Once a preliminary seating count has been established, the next step is determining whether the proposed seating arrangement will work within the auditorium’s available space.
The total number of chairs is only one consideration. Actual seating capacity depends on chair dimensions, row spacing, aisle locations, accessible seating positions, entrances, exits, and applicable building and fire safety requirements.
How Chair Dimensions Affect Fixed Theater Seating Capacity
Commercial theater chairs are available in different widths, backrest designs, and armrest configurations. Even a small difference in chair width can affect how many seats fit in a row.
For example, a room that accommodates 20 narrower chairs in a particular row may accommodate fewer chairs when wider models are selected. The resulting arrangement must also provide appropriate circulation space and satisfy applicable accessibility and egress requirements.
Facility managers should review actual product dimensions rather than relying on estimated chair widths when calculating seating capacity.
For more detailed planning information, see our guide to theater seating layouts.
Replacing Fixed Theater Seating in an Existing Auditorium
Many schools, theaters, and performing arts centers have older fixed seating that needs replacement. Worn upholstery, damaged chair components, uncomfortable seats, and outdated finishes can affect the audience experience.
Replacing existing seating does not always require a complete auditorium renovation. Depending on the condition of the building and the proposed chair dimensions, a facility may be able to retain its general seating arrangement while installing new commercial theater seats.
Before ordering replacement chairs, facility managers should review existing seat measurements, mounting conditions, row lengths, floor slopes, and aisle clearances. Changes to the original seating arrangement may require additional design or code review.
Our article on measuring auditorium seats for replacement explains the measurements buyers should gather when planning an auditorium seating replacement project.
Choosing Durable Fixed Auditorium Seating
Fixed theater seating should be selected according to the facility’s intended use, maintenance requirements, and anticipated audience traffic.
Important considerations include upholstery durability, seat-return mechanisms, armrests, frame construction, cleaning requirements, and the availability of replacement components.
School auditoriums may prioritize durable materials and straightforward maintenance, while performing arts centers may place additional emphasis on comfort, fabric selections, and architectural appearance.
Preferred Seating offers commercial theater seating for schools, universities, theaters, churches, and other public assembly facilities.
Seating Supply, Installation, and Replacement Services
Preferred Seating offers several service options for commercial fixed seating projects.
Customers can purchase seating for installation by their own contractors, arrange installation services through Preferred Seating, or discuss complete replacement projects involving removal of existing chairs, supply of new seating, and installation.
The appropriate service depends on the project’s size, construction schedule, existing building conditions, and available installation resources.
Request a Quote for Fixed Theater Seating
Whether you are planning a new auditorium, replacing outdated theater chairs, or evaluating seating capacity for an existing facility, Preferred Seating can help you explore suitable options.
Our company serves schools, universities, performing arts centers, theaters, churches, and commercial facilities throughout the United States and internationally.
Planning a fixed theater seating project?
Request a Quote from Preferred Seating or call 317-716-9370 to discuss your auditorium dimensions, seating requirements, and project goals.